01
Bathroom design starts with accurate measurements
We visit your Dunfermline home to measure the room and look at the current plumbing, windows, doors and ventilation. This shows which layout changes are useful and which would add cost without improving the room.
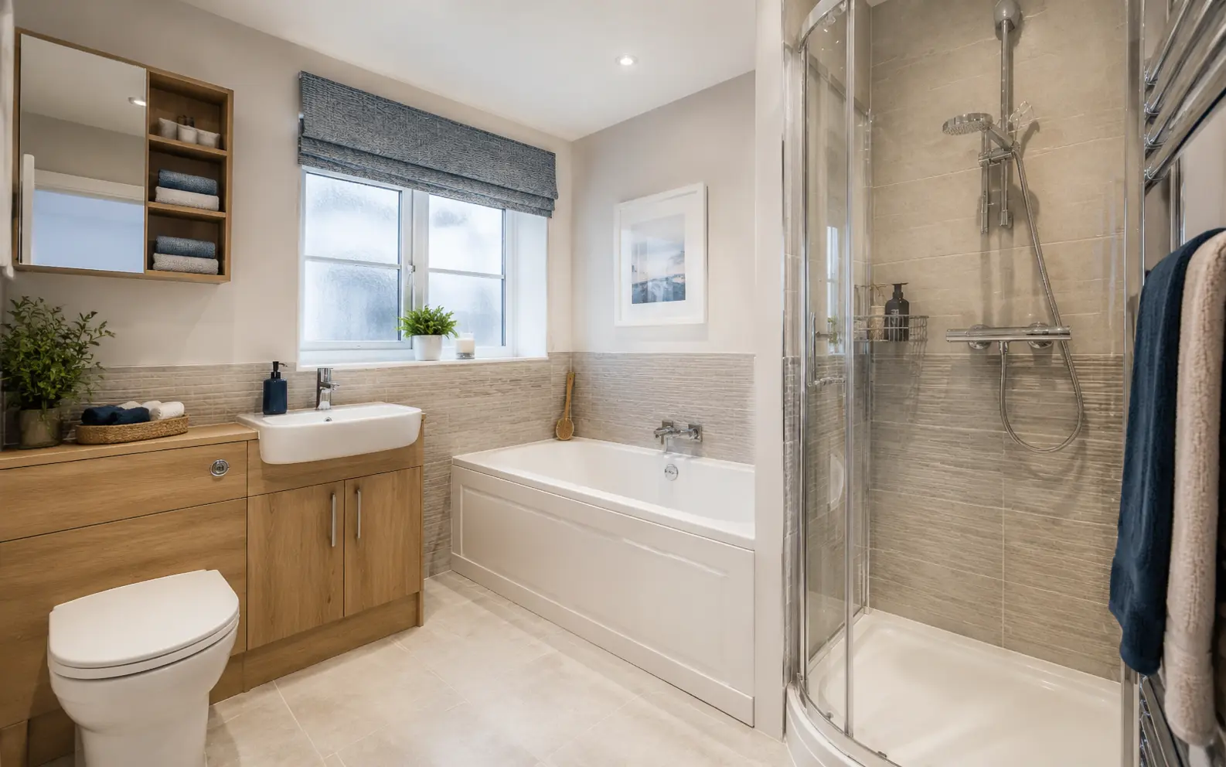
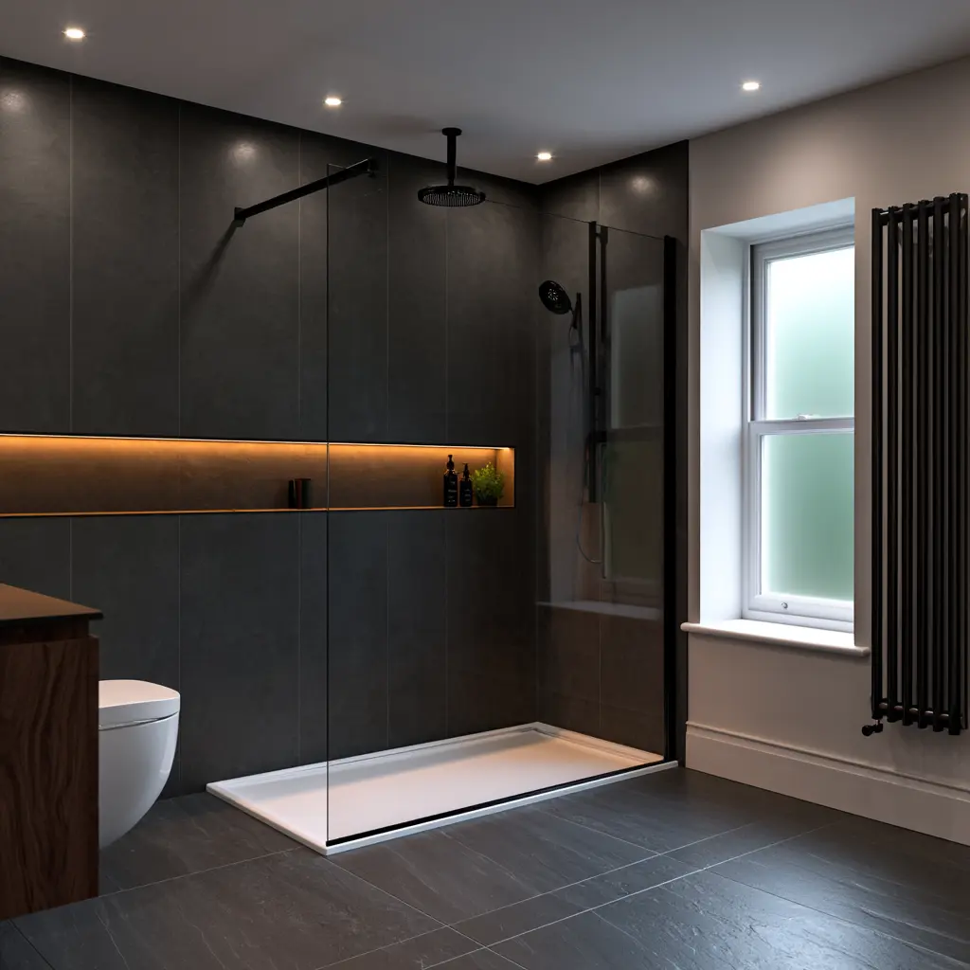
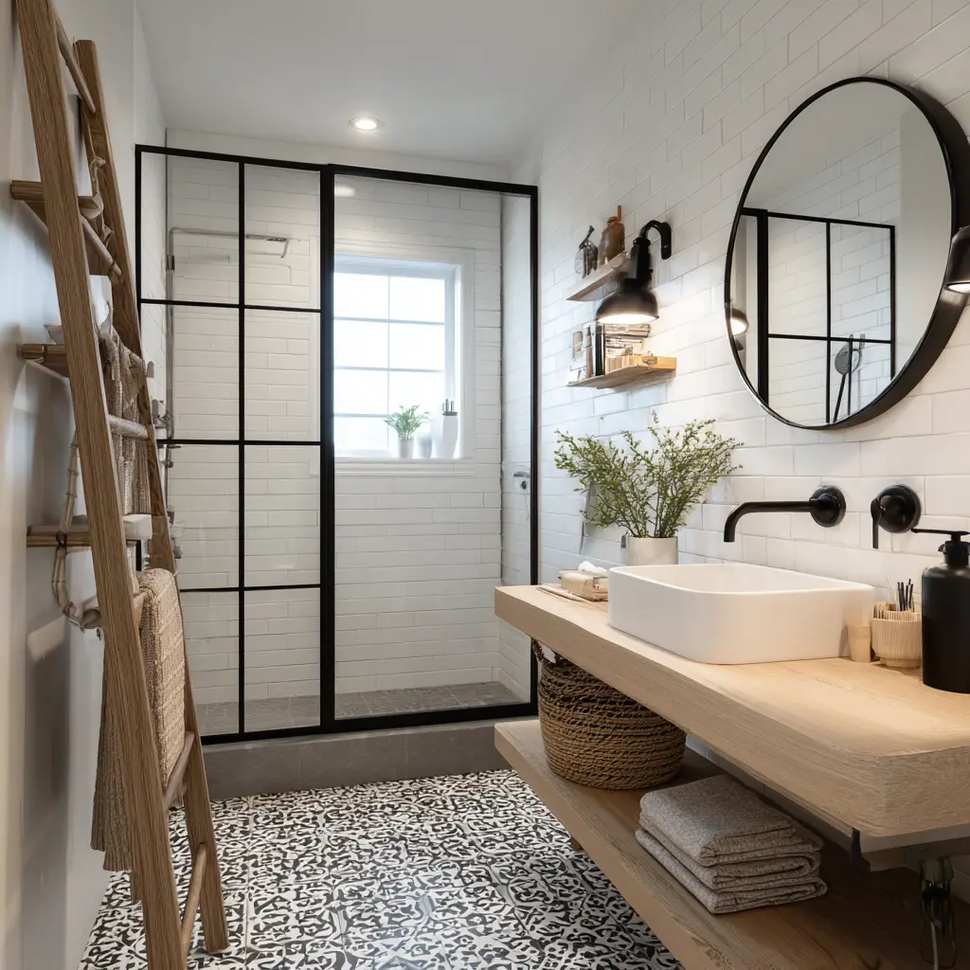
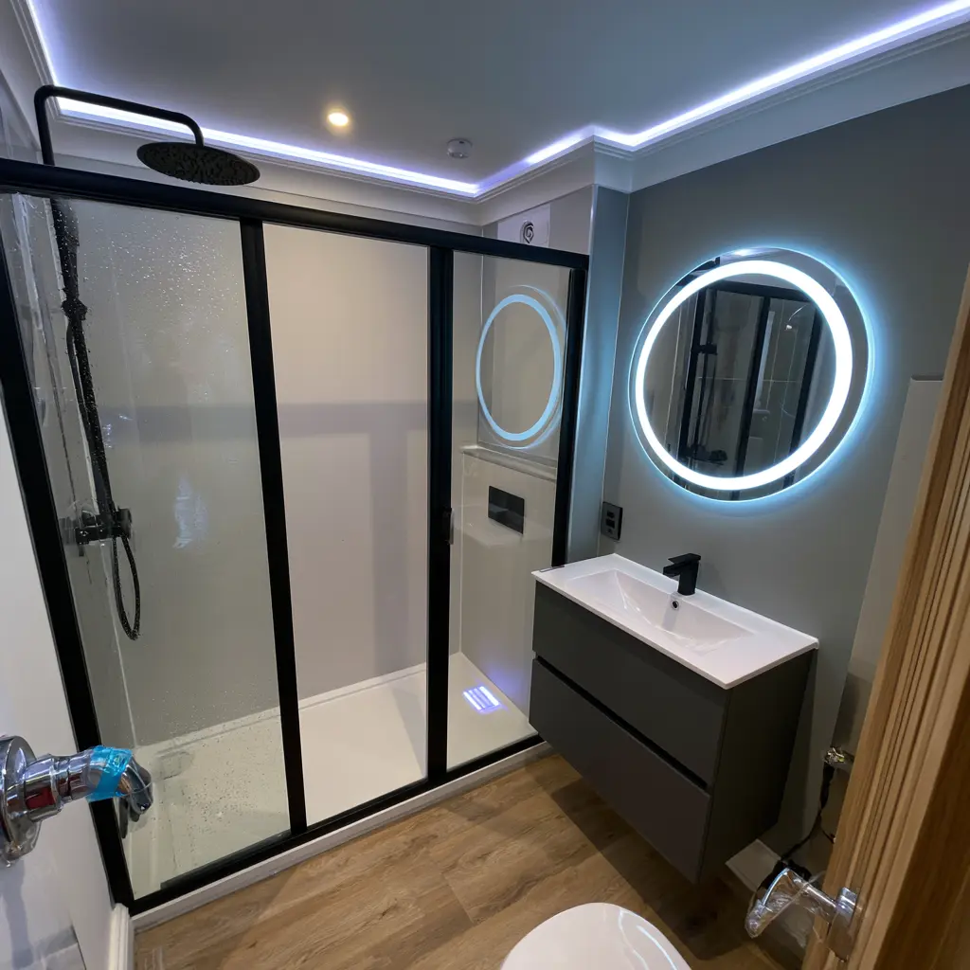
You can then compare sensible choices for the bath or shower, toilet, basin, storage, heating, lighting and wall finish.
- Measured room survey
- Practical layout choices
- Bathroom suite and storage
- Tiles or wet wall panels
- Lighting, heating and ventilation
02
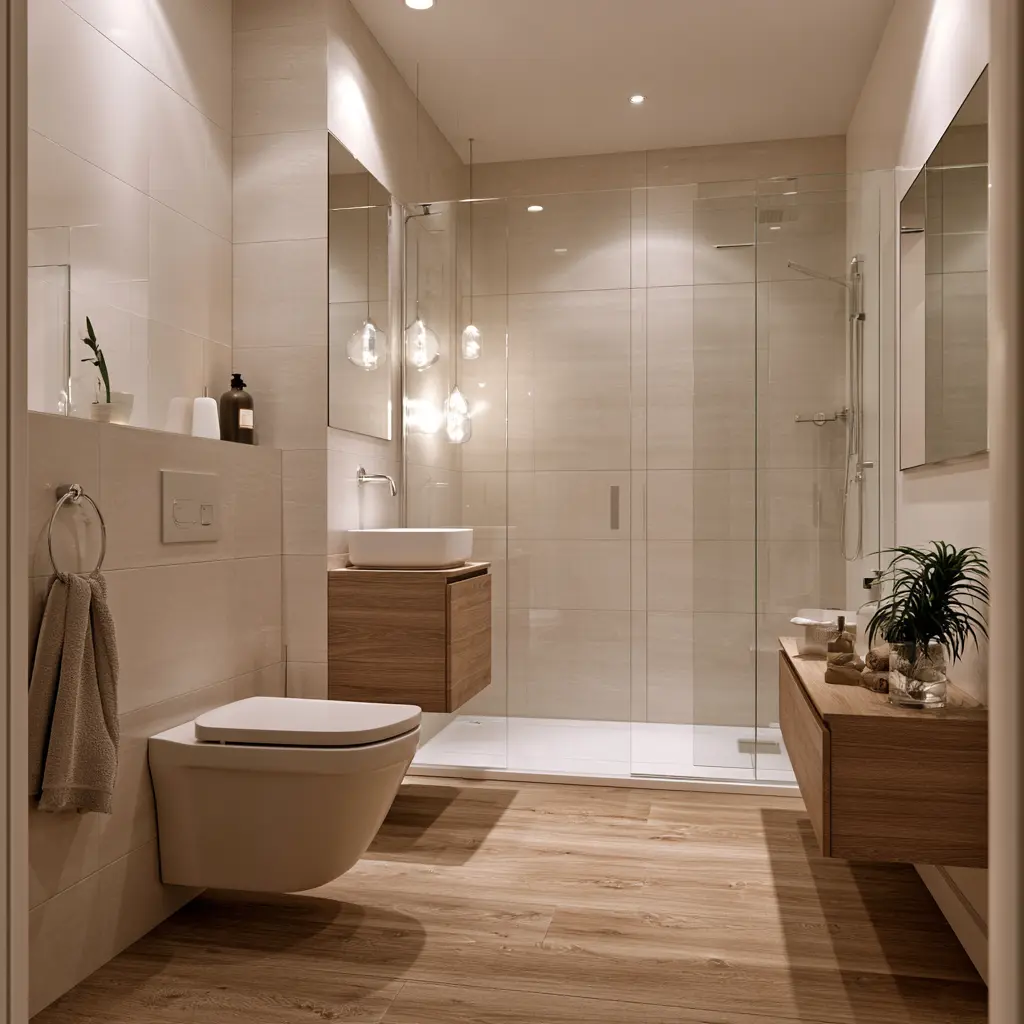
See the full bathroom before fitting begins
A good design brings the layout, products and finishes together. It also explains the work needed to remove the old room and prepare the walls and floor.
Once the choices are agreed, you receive a clear written quote for the complete bathroom installation.