01
Compact planning with no wasted corner
En suites often combine tight dimensions with several fixed constraints. Soil routes, door position, ceiling height and ventilation can quickly determine what is practical.
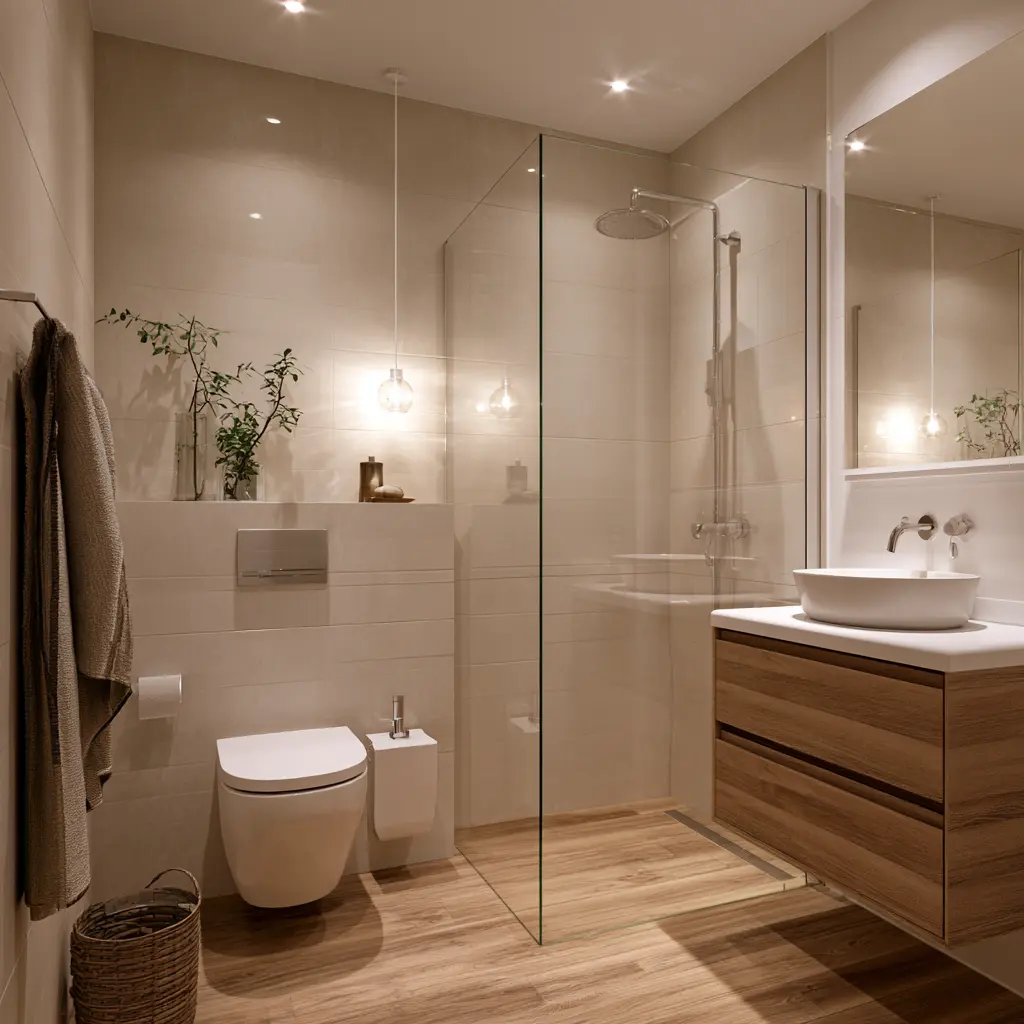
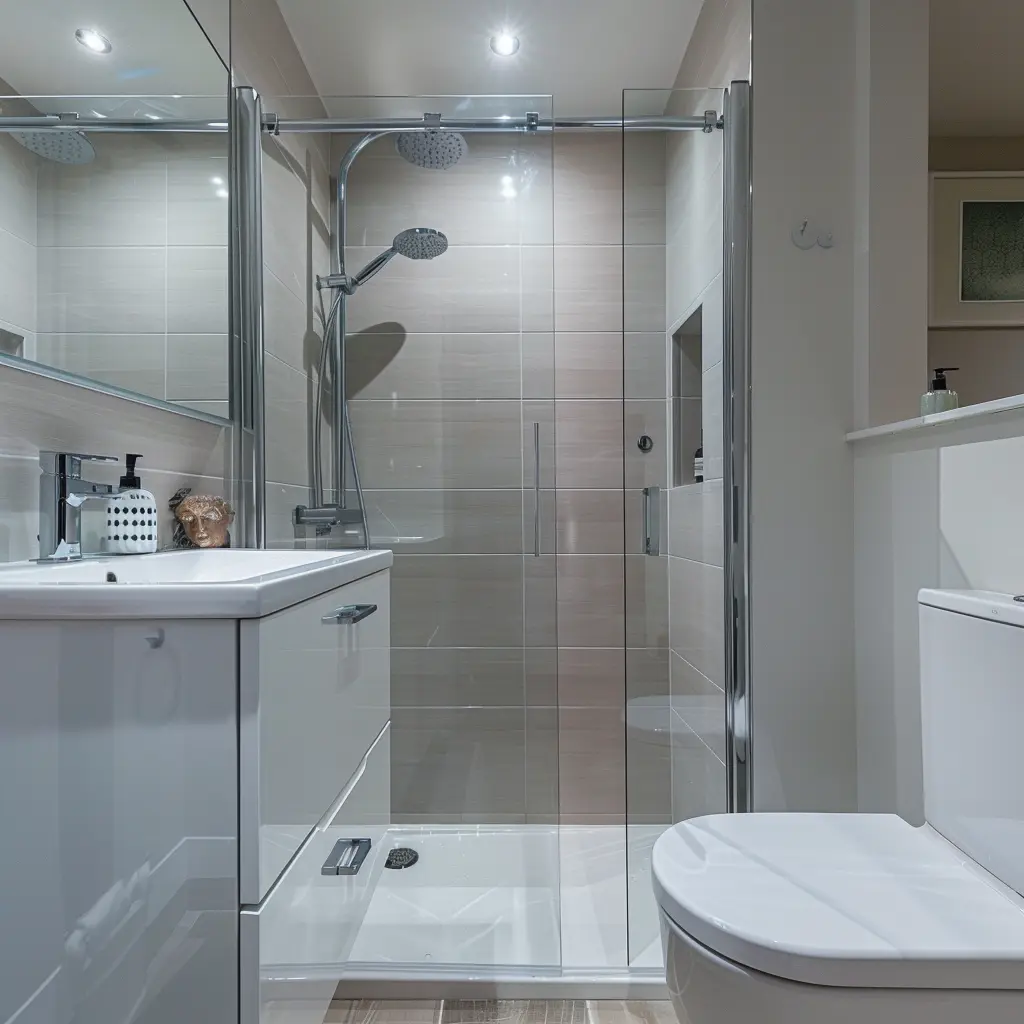
A measured layout helps balance shower size, comfortable toilet clearances and useful storage before the visual details are chosen.
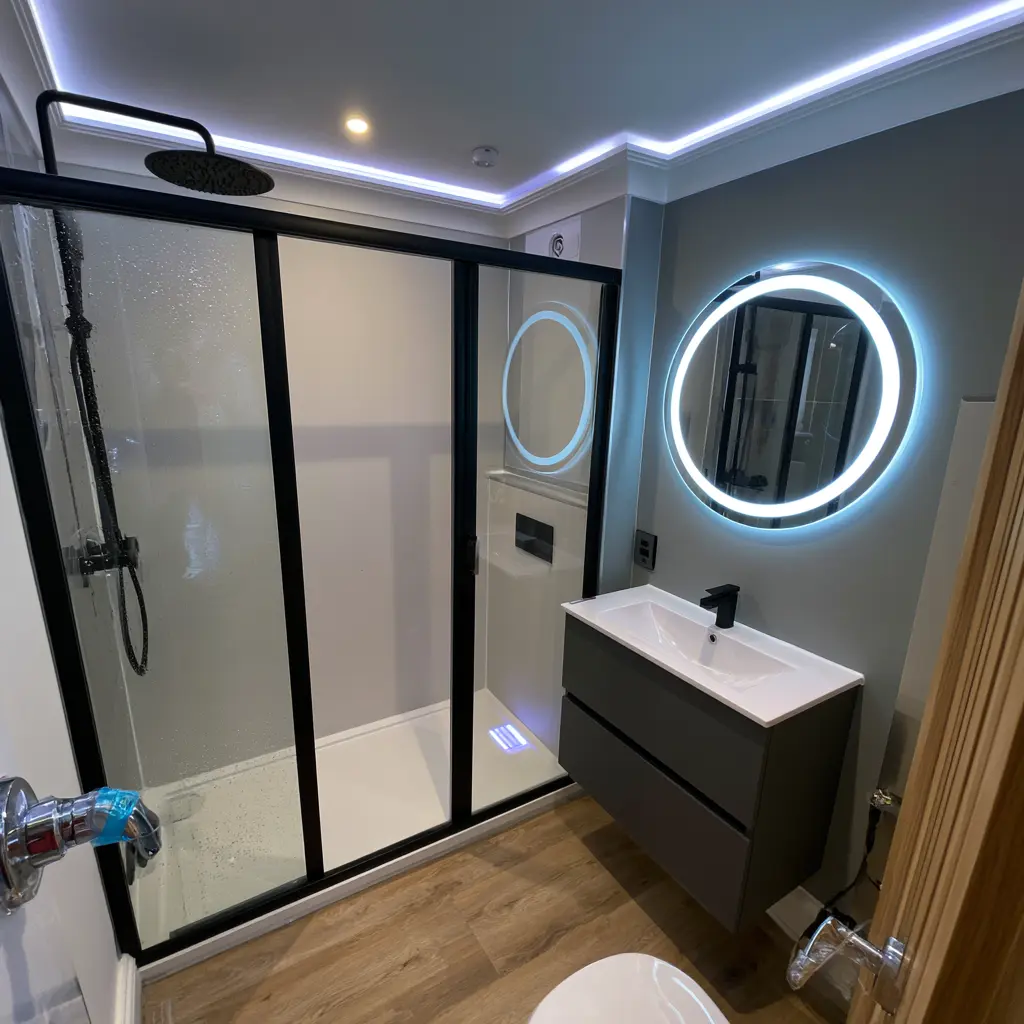
- Compact shower enclosures
- Wall-hung vanity storage
- Quiet, effective extraction
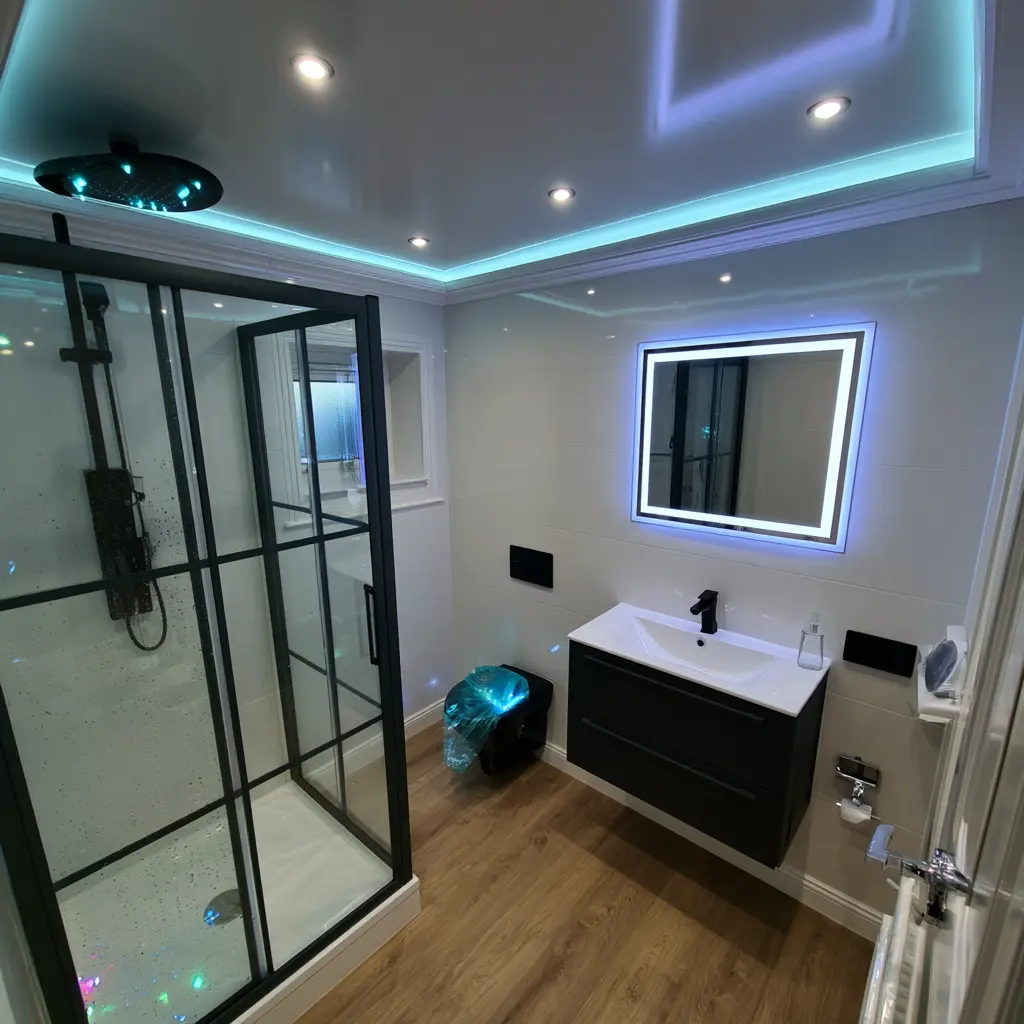
- Mirror and ceiling lighting
- Finishes chosen to suit the bedroom
02
Make the small room feel intentional
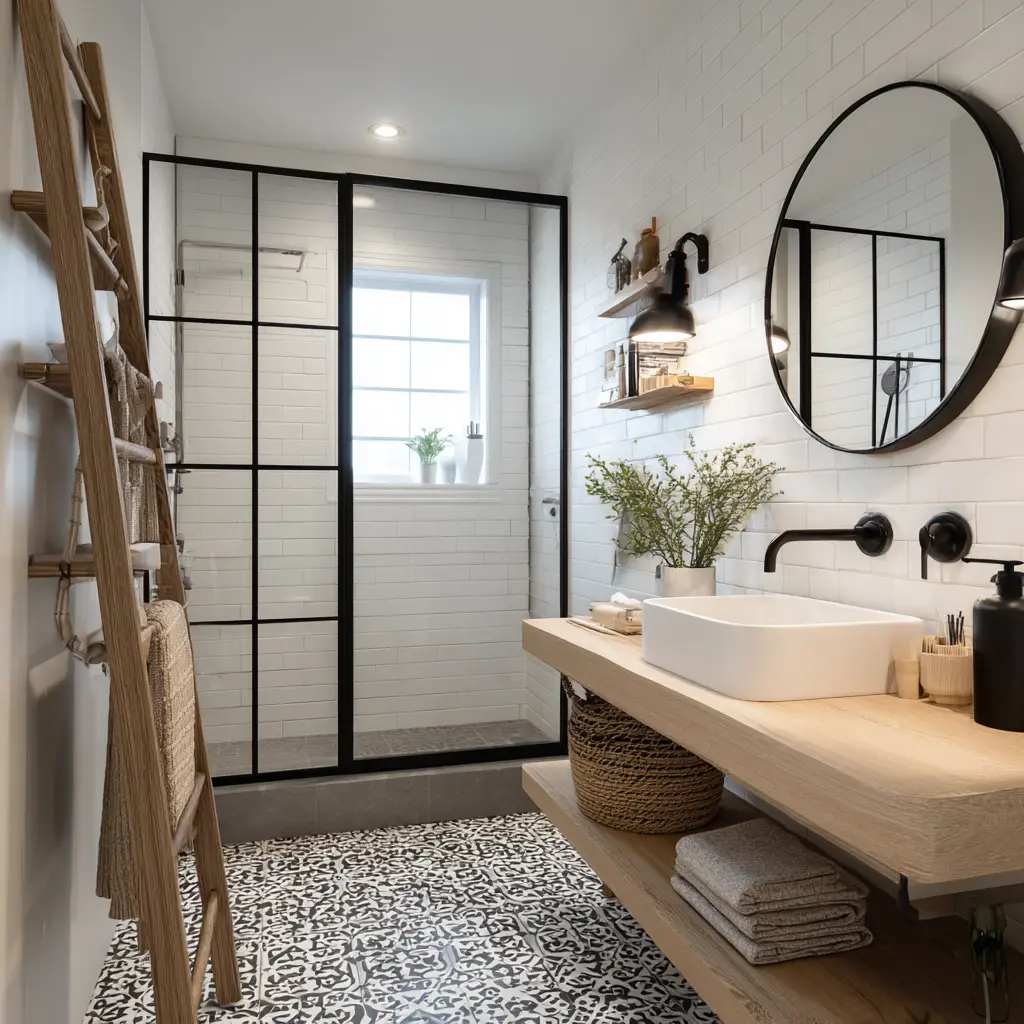
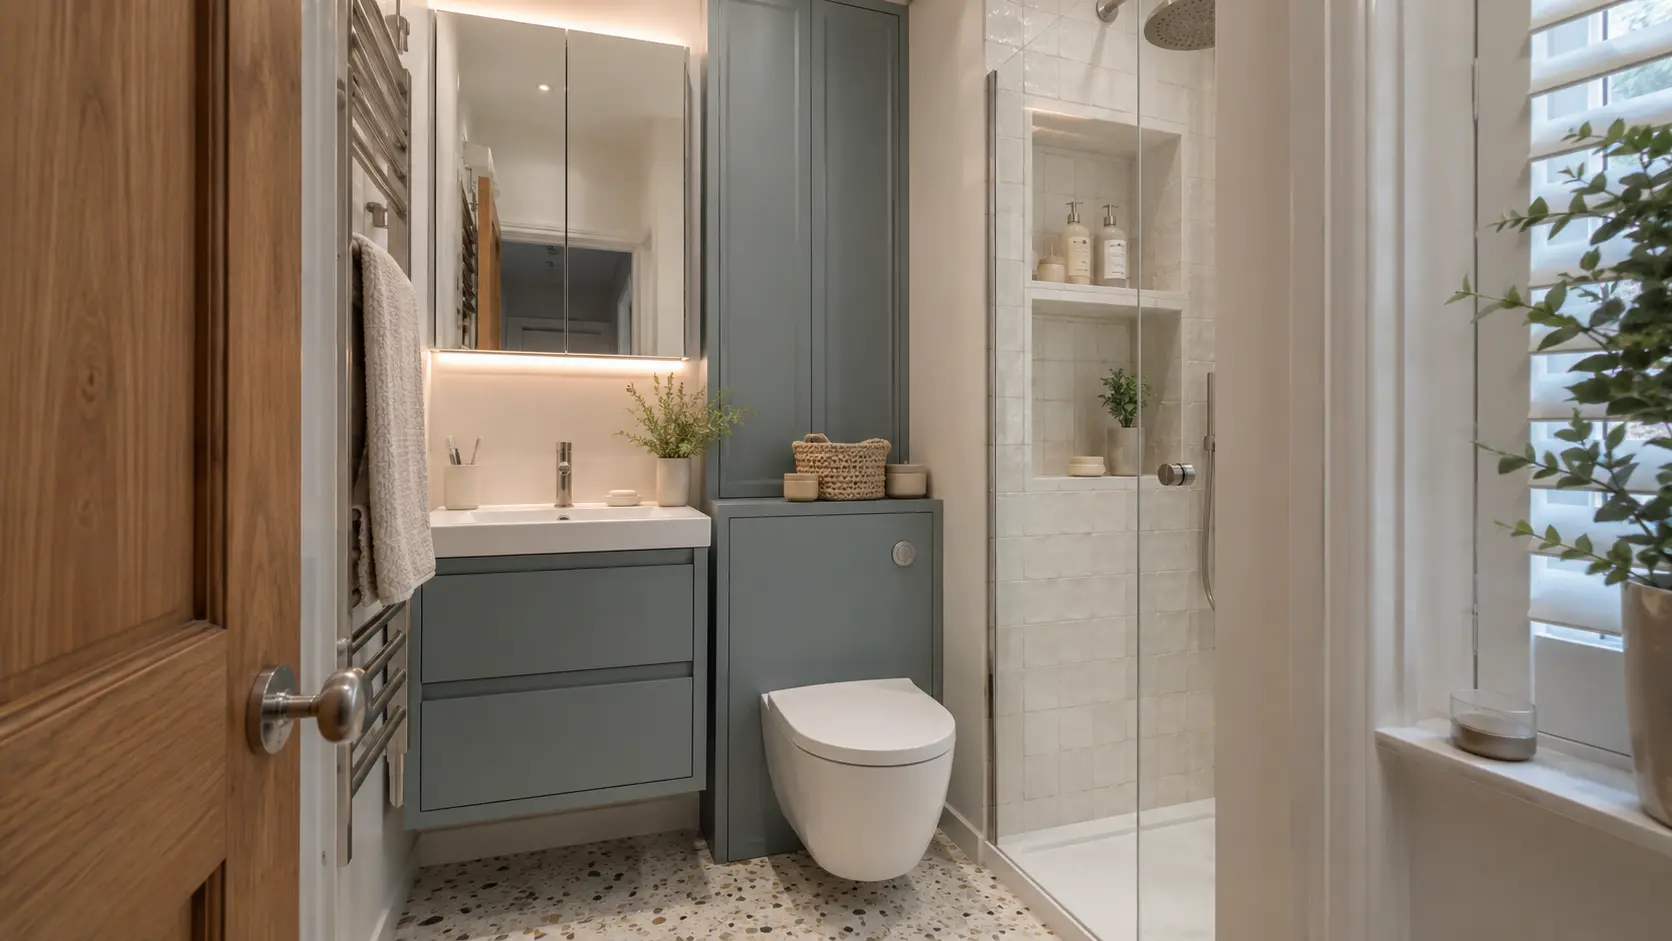
Repeating one main wall finish and limiting changes in colour can make an en suite feel more generous. A floating vanity and illuminated mirror add useful function while keeping the floor visually open.
Where the room allows, a recessed shelf keeps bottles clear of the shower floor and avoids bulky wire storage.