Summary
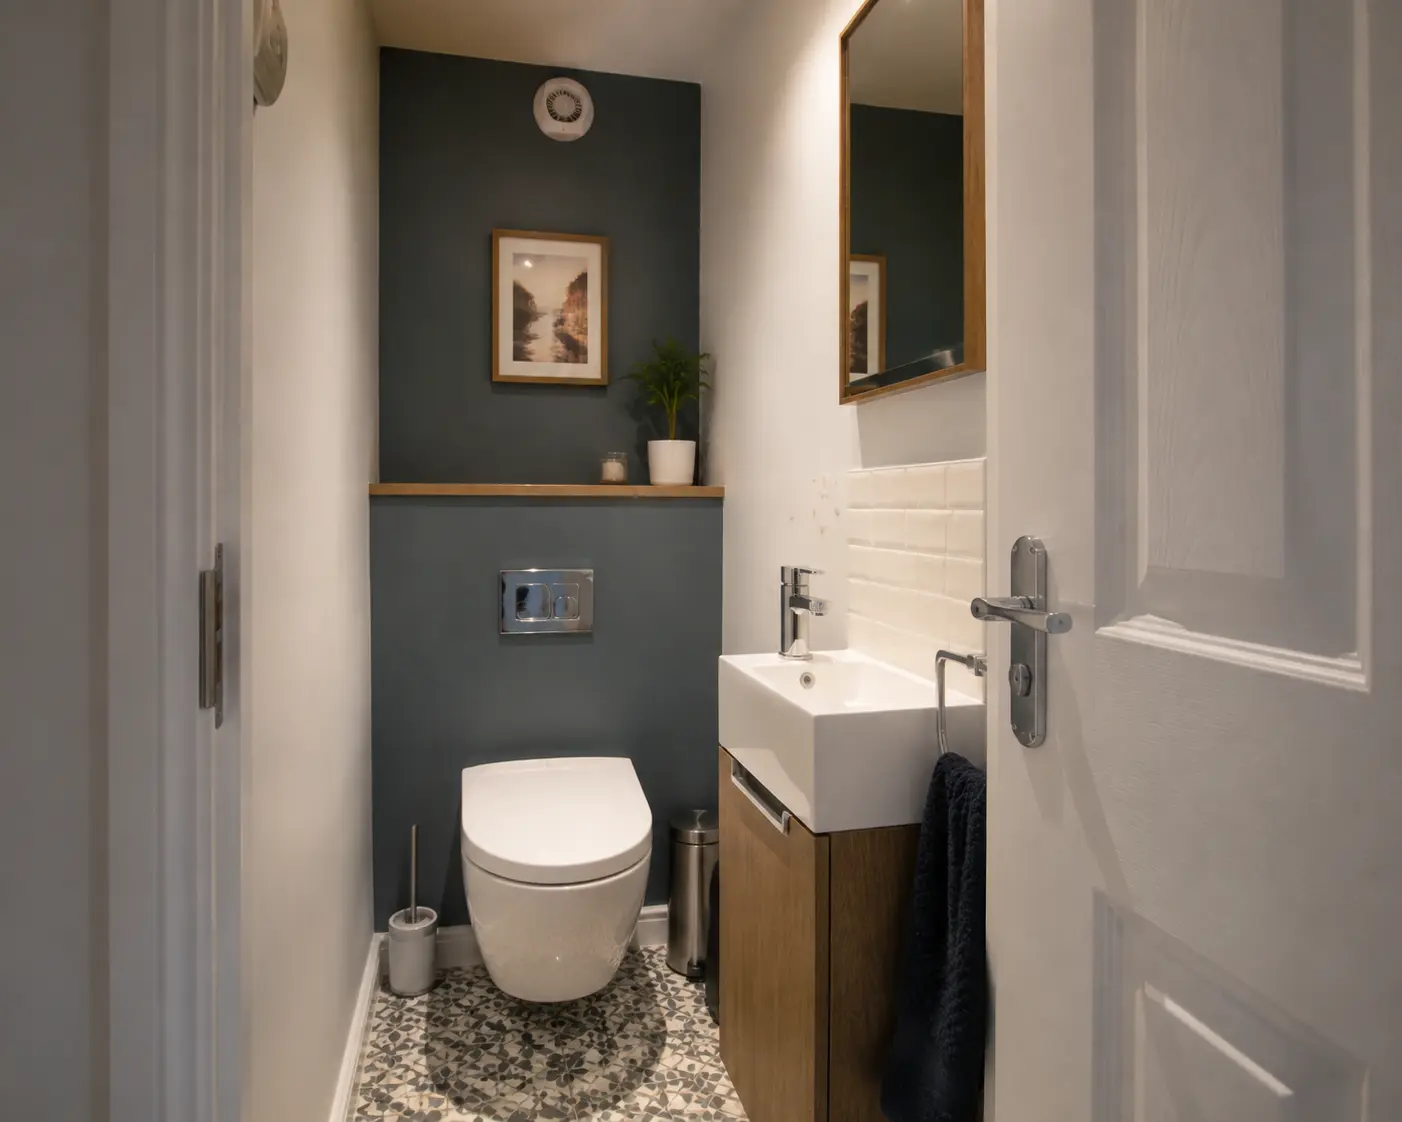
Start by listing what genuinely needs to stay in the bathroom. Deep vanity drawers, a mirrored cabinet and a shower niche usually provide more useful storage than several small freestanding units. Plan fitted or recessed storage before plumbing, wiring, waterproofing and tiling begin.
Start with what needs to live in the bathroom
List towels, cleaning products, spare toiletries and the items used at the basin or shower each day. This makes it easier to choose the right type of storage instead of adding several small cupboards.
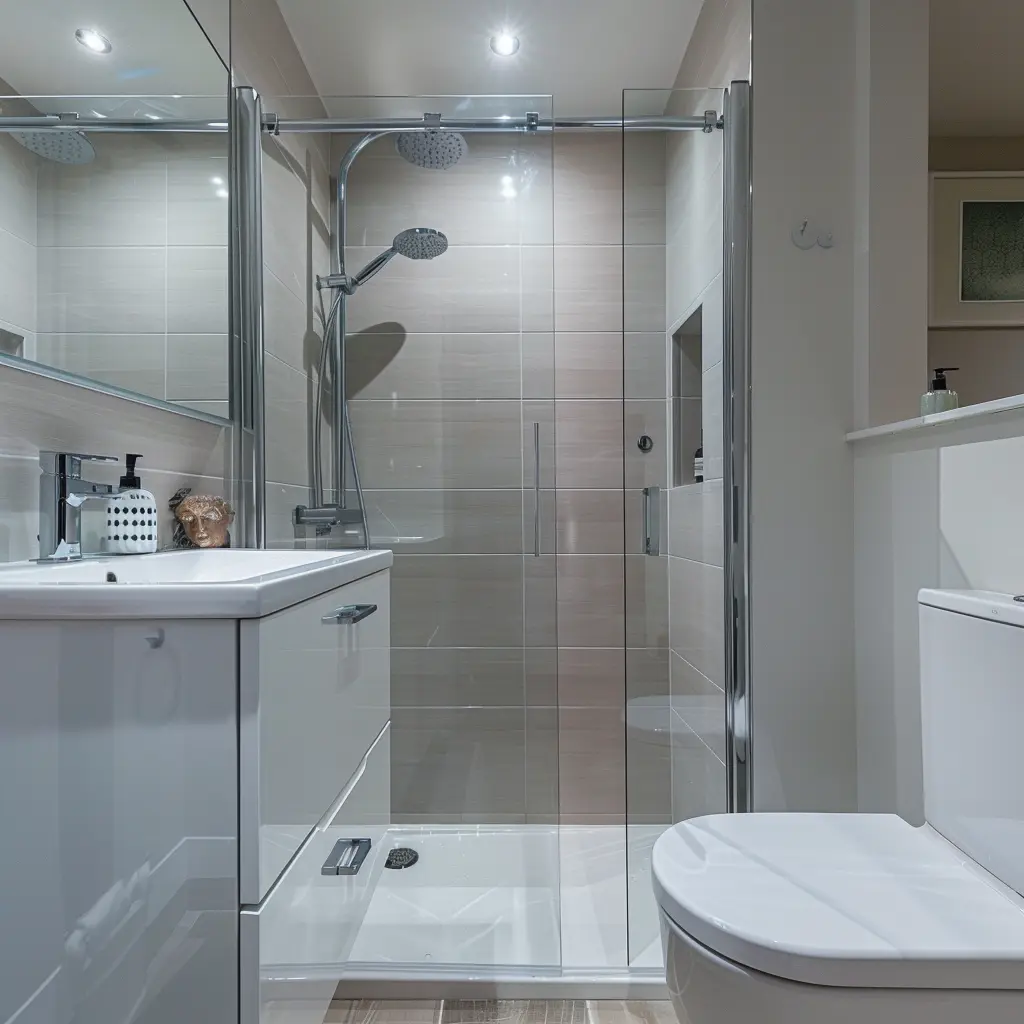
Deep drawers are often easier to use than a cupboard below the basin because the contents come out to you.
Use walls without making the room feel narrow
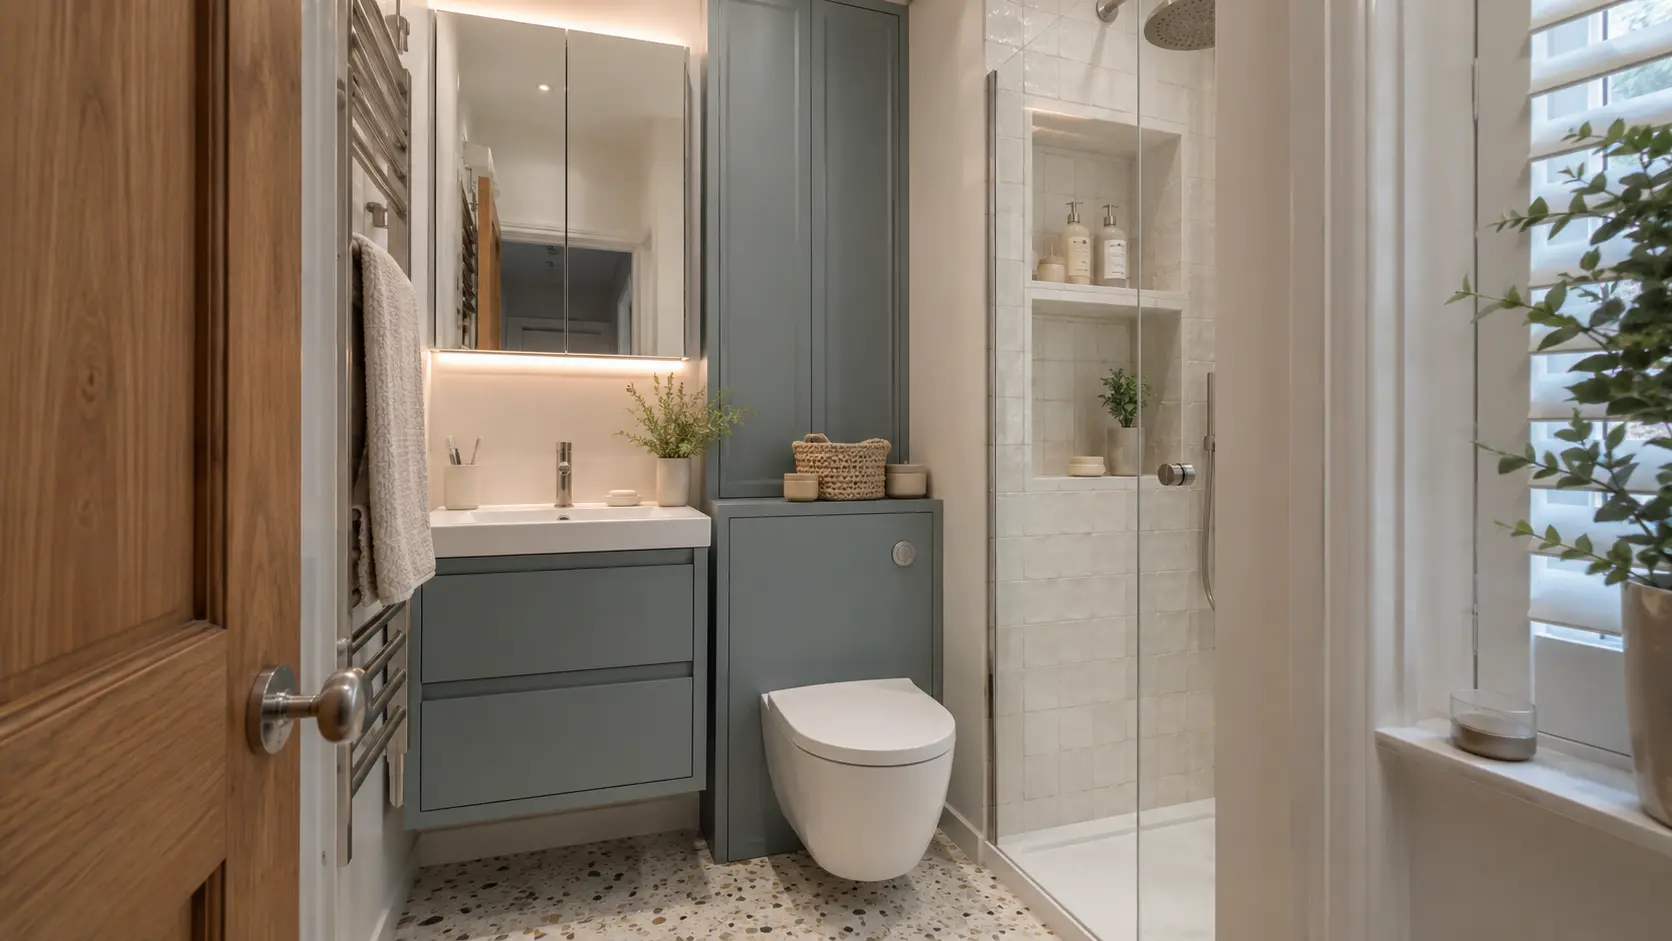
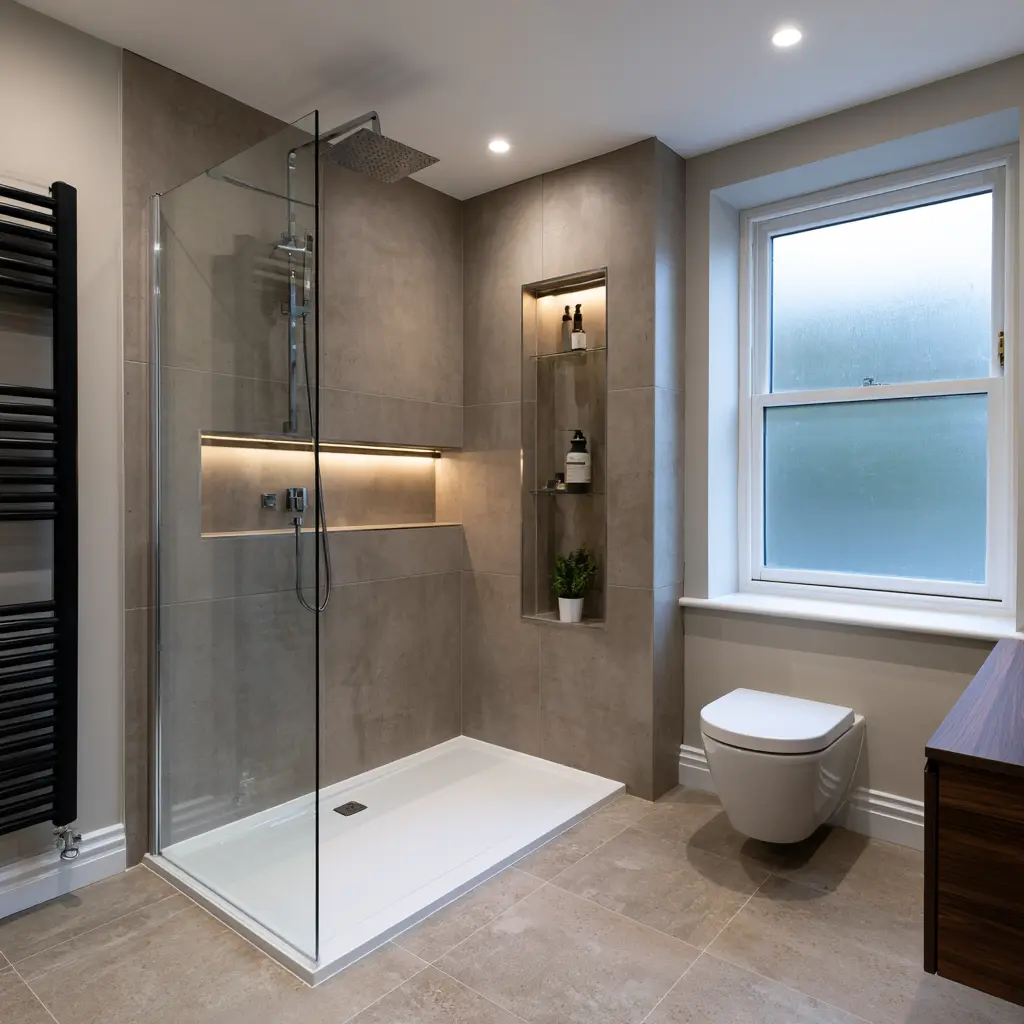
A mirrored cabinet can combine face-level storage and useful light. Tall cupboards make use of height, while recessed niches store shower bottles without taking space from the tray.
Keep enough clear wall for towels and comfortable movement.
- Vanity drawers
- Mirrored cabinets
- Tall fitted cupboards
- Shower niches
- Storage above a concealed cistern
Plan storage before plumbing and tiling
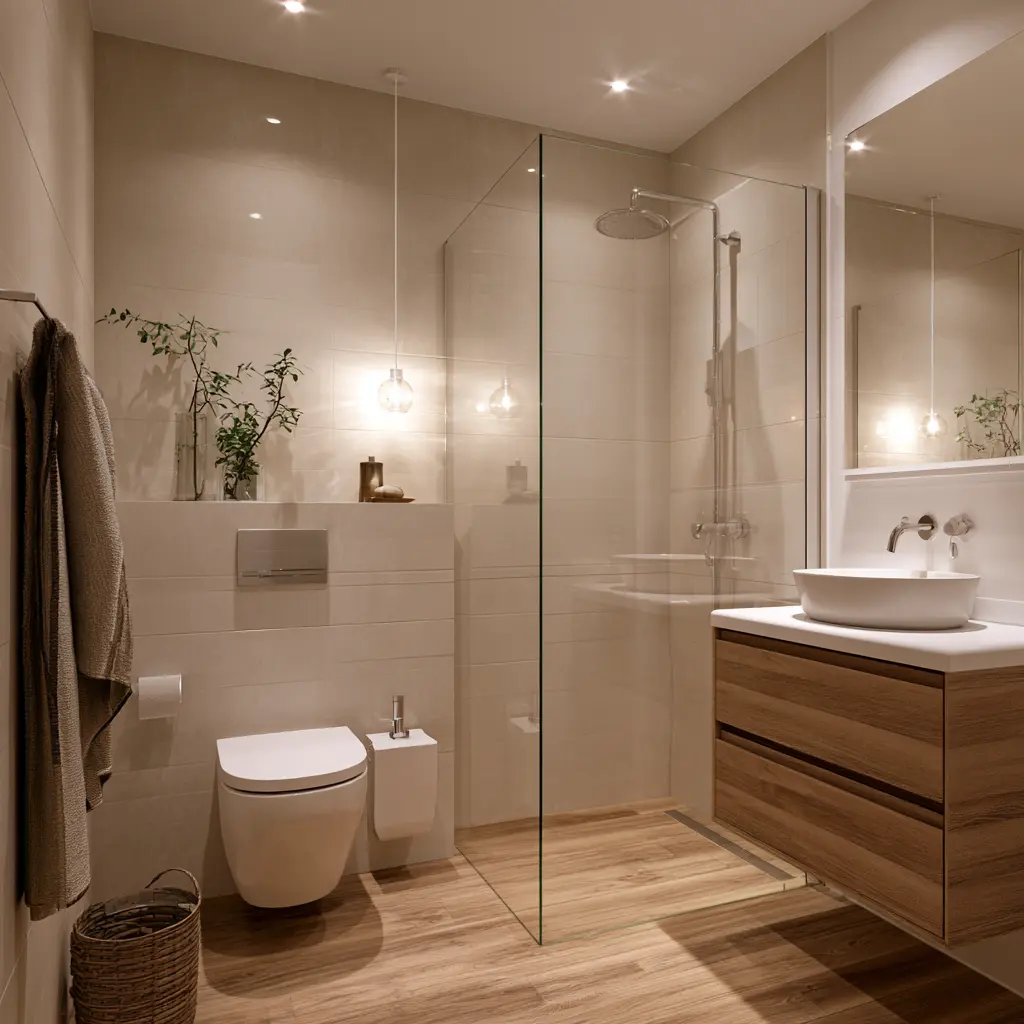
A recessed niche or fitted cabinet may need support, waterproofing, power or lighting behind the finished wall. Agreeing these details early avoids awkward changes later.
Give every type of item a sensible home
Daily items should be reachable without covering the basin. Spare toiletries can sit deeper inside a vanity or tall cupboard, while cleaning products may need a separate child-safe position. Towels need enough airflow, and electrical items require storage away from wet areas. Designing around real objects produces better storage than counting cupboards.
Drawers let you see their contents from above and can be divided into smaller sections. A mirrored cabinet works well for medicines and small items, subject to safe household use. Tall storage uses wall height efficiently, but its depth and door swing must not narrow the main route through a small bathroom.
- Daily basin items
- Shower products
- Clean towels
- Spare toiletries and cleaning supplies
Make storage feel part of the design
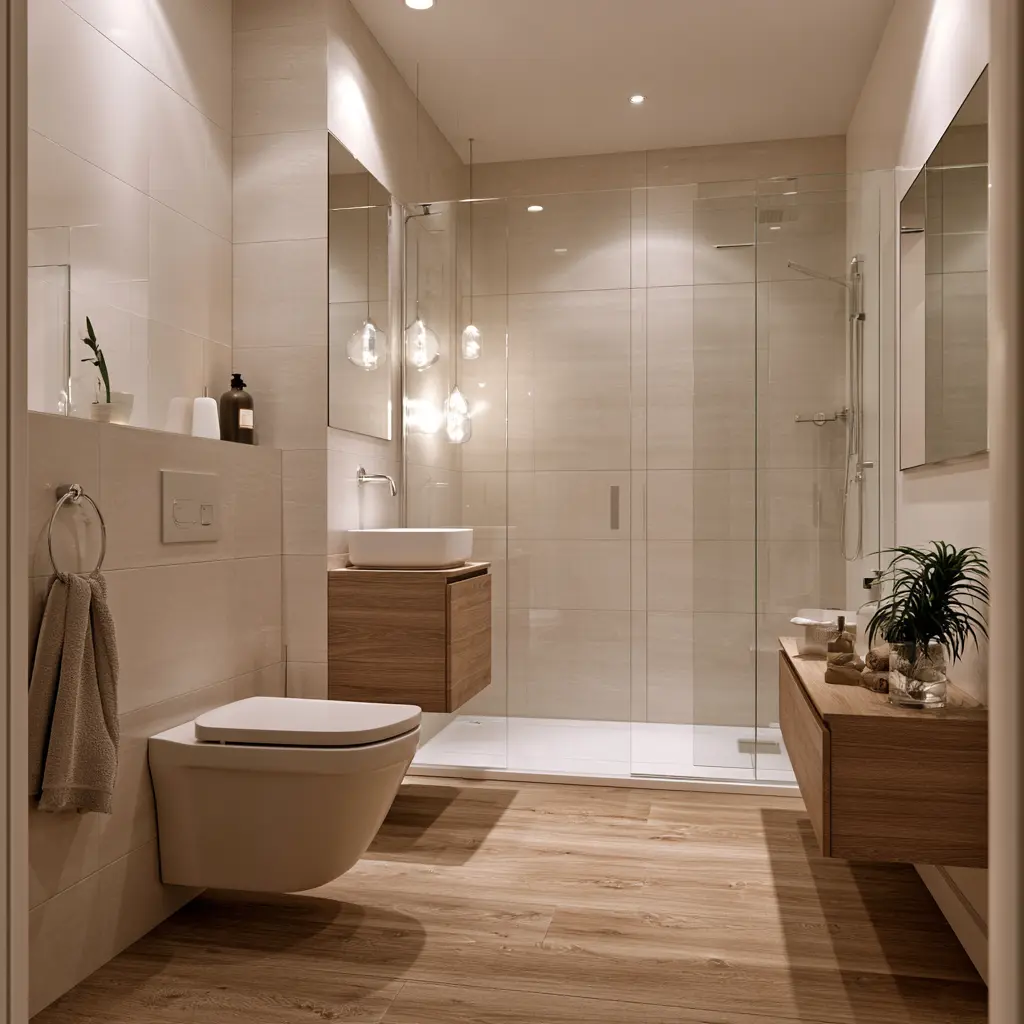
Match furniture widths with the mirror, tiles and nearby fittings where possible. Repeating one finish or handle style makes separate units feel planned. Wall-hung furniture exposes more floor and simplifies cleaning, although the wall must be able to support it and pipework still needs a neat route.
Open shelves look attractive in photographs but require tidier contents and more dusting. Use them for a small number of decorative or frequently used items, then place the rest behind doors or inside drawers. Calm surfaces make even a compact bathroom feel more generous.
Measure storage by usefulness, not volume
A large cupboard is not useful if pipes occupy most of it or the door cannot open fully. Check the internal drawer depth, shelf positions and access around the basin trap. Bring the dimensions of bulky items, such as spare toilet rolls or folded towels, to the design visit so the furniture can be chosen around them.
Leave a small amount of spare capacity. Storage filled completely on day one tends to push products back onto the worktop. A considered vanity, cabinet and niche should handle everyday items while keeping the basin and shower clear. This improves cleaning, reduces visual clutter and helps a small bathroom continue to feel calm after normal household use begins.
- Check usable internal space
- Allow for pipes and hinges
- Store daily items within reach
- Keep some spare capacity
Check the plan before ordering furniture
Ask to see the vanity, cabinet and tall unit on the measured layout with every door and drawer shown open. Confirm where pipes, sockets, lights, switches, towel rails and the shower screen sit. A unit can fit the wall yet still be awkward to use because another item blocks it.
Check the finish in the room’s lighting and ask how exposed sides, filler pieces and handles will look. If several units are used, align their heights or edges where possible. These small checks turn storage from an added cupboard into part of the whole bathroom design and reduce last-minute compromises during fitting.