Summary
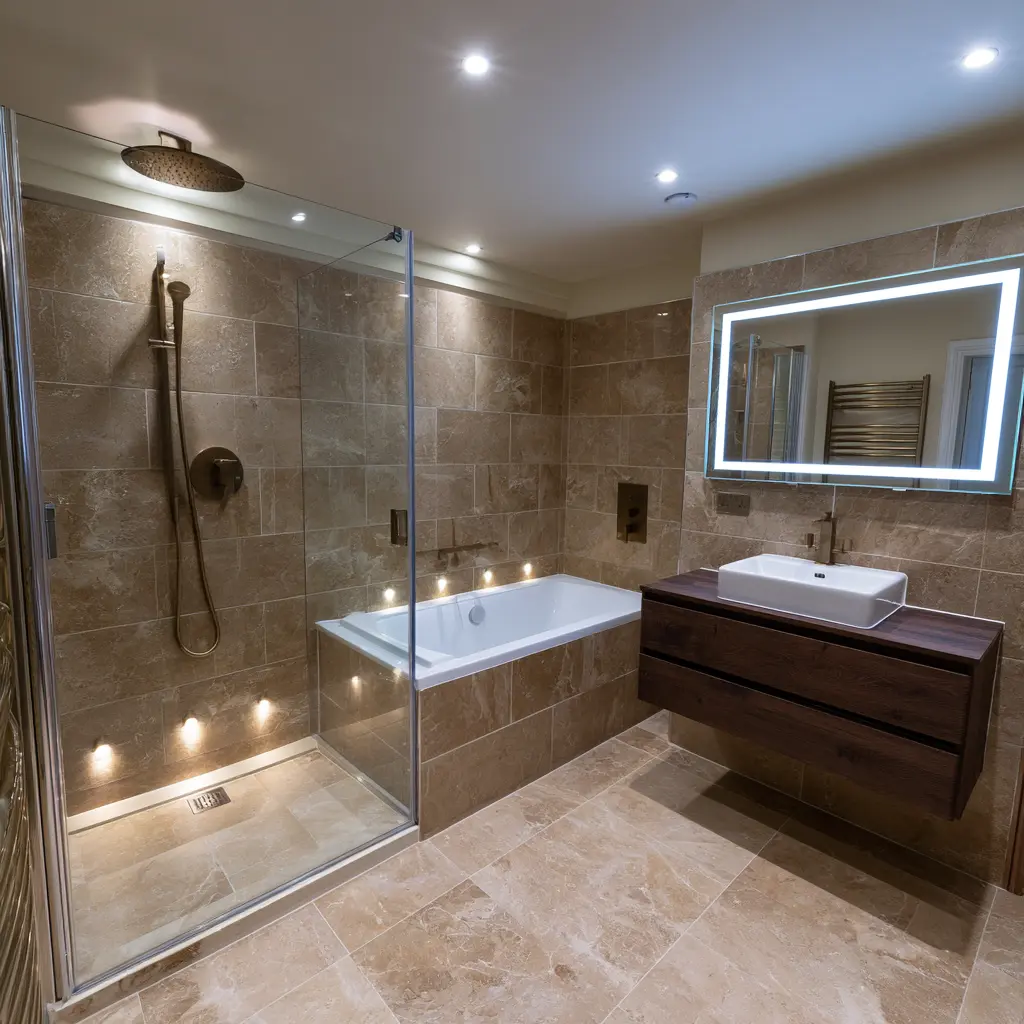
Choose a walk-in shower when easier access, daily showering and a more open layout matter most. Keep a bath when it is used regularly, especially by families, or when it is the only bath in the home. The best decision is based on your household and the measured room—not fashion alone.
When a walk-in shower makes sense
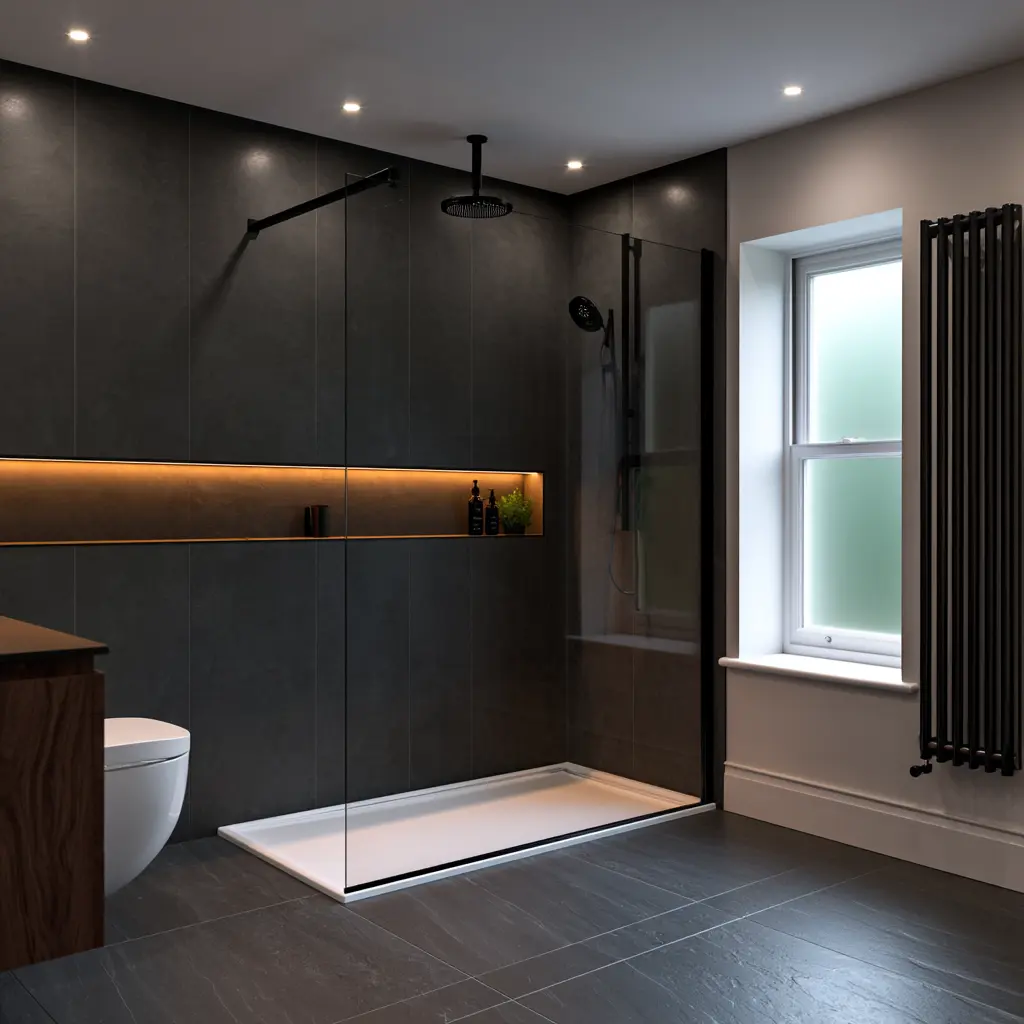
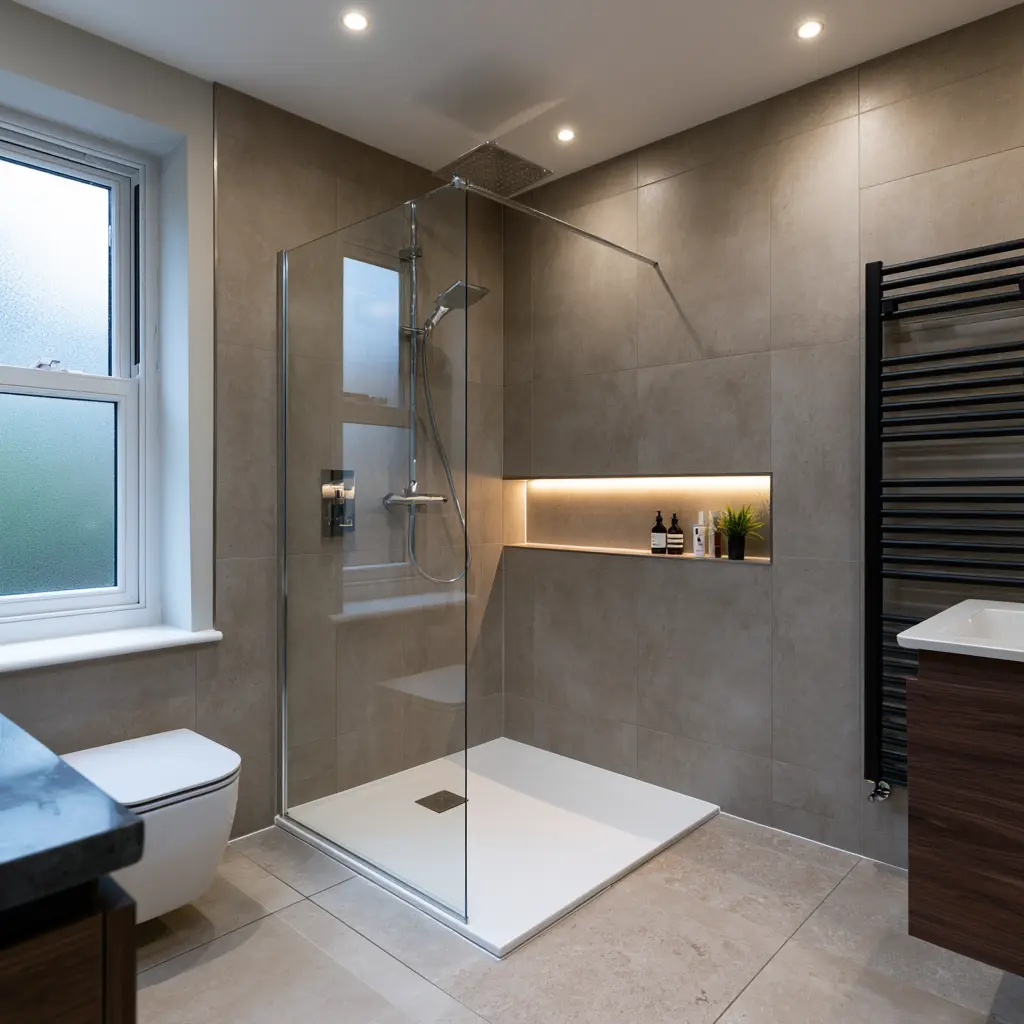
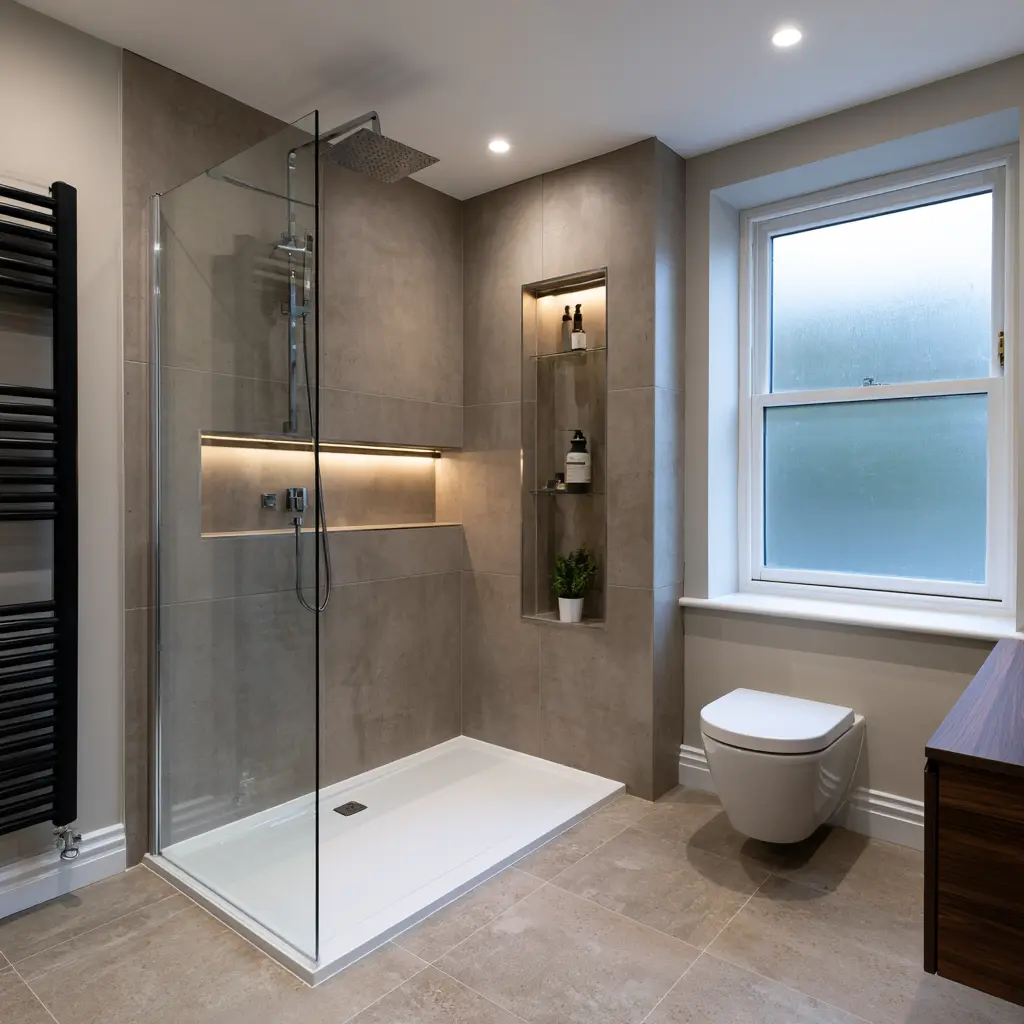
A full-length shower is ideal when the bath is rarely used, easier access matters or the existing enclosure feels cramped. Clear glass can open the view across the room and make cleaning simpler.
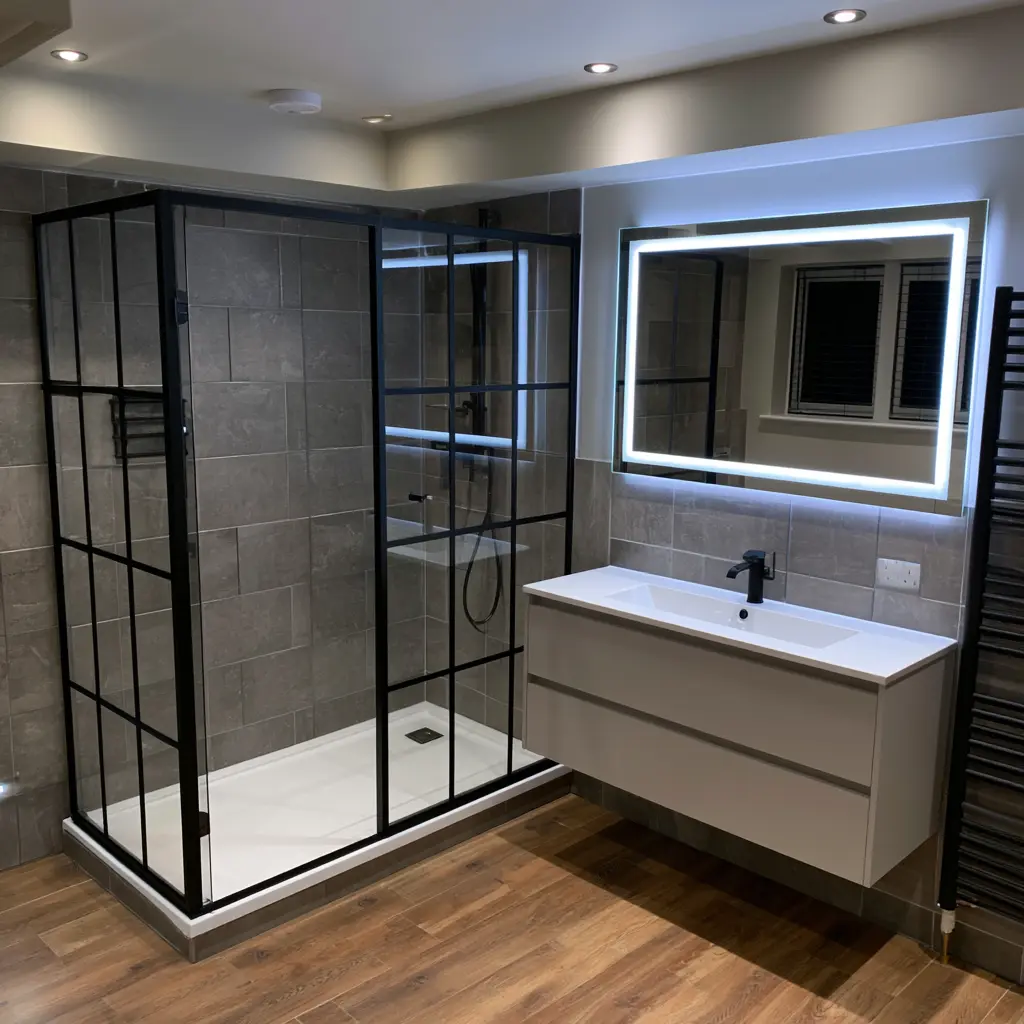
Shower width, screen length and splash control should be planned together. Bigger is not automatically better if it blocks storage or leaves no comfortable drying space.
When keeping a bath makes sense
Families with young children often value a bath, and some homeowners simply enjoy using one. If the property has no other bath, keeping one may also preserve flexibility for future households.
A well-designed shower over bath can work when space is limited, provided the screen, controls and access are chosen carefully.
Can you have both?
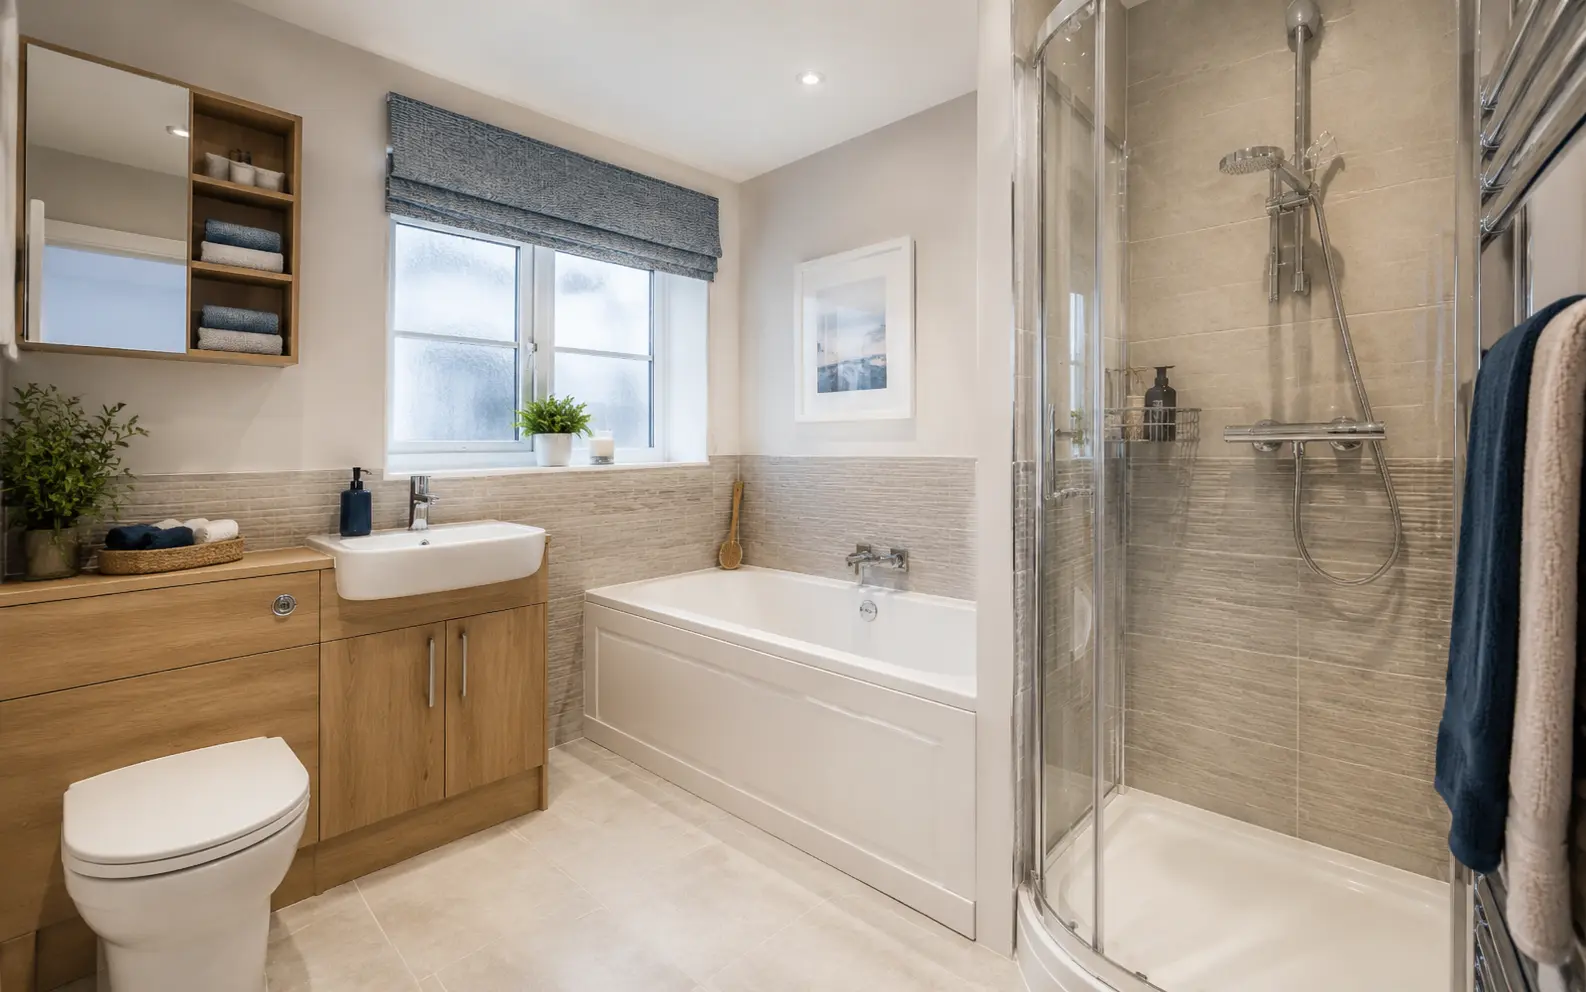
Larger rooms may accommodate a separate bath and shower, but clearances should remain comfortable. In some layouts, choosing one generous feature gives a better result than squeezing in both.
The home survey can compare scaled options so the decision is based on real floor space rather than a showroom impression.
Think five years ahead
Consider changing mobility, children growing up, visiting family and whether another bathroom can provide the missing function. A low-entry shower can future-proof the room, while a bath elsewhere keeps the household flexible.
Compare everyday use before resale assumptions
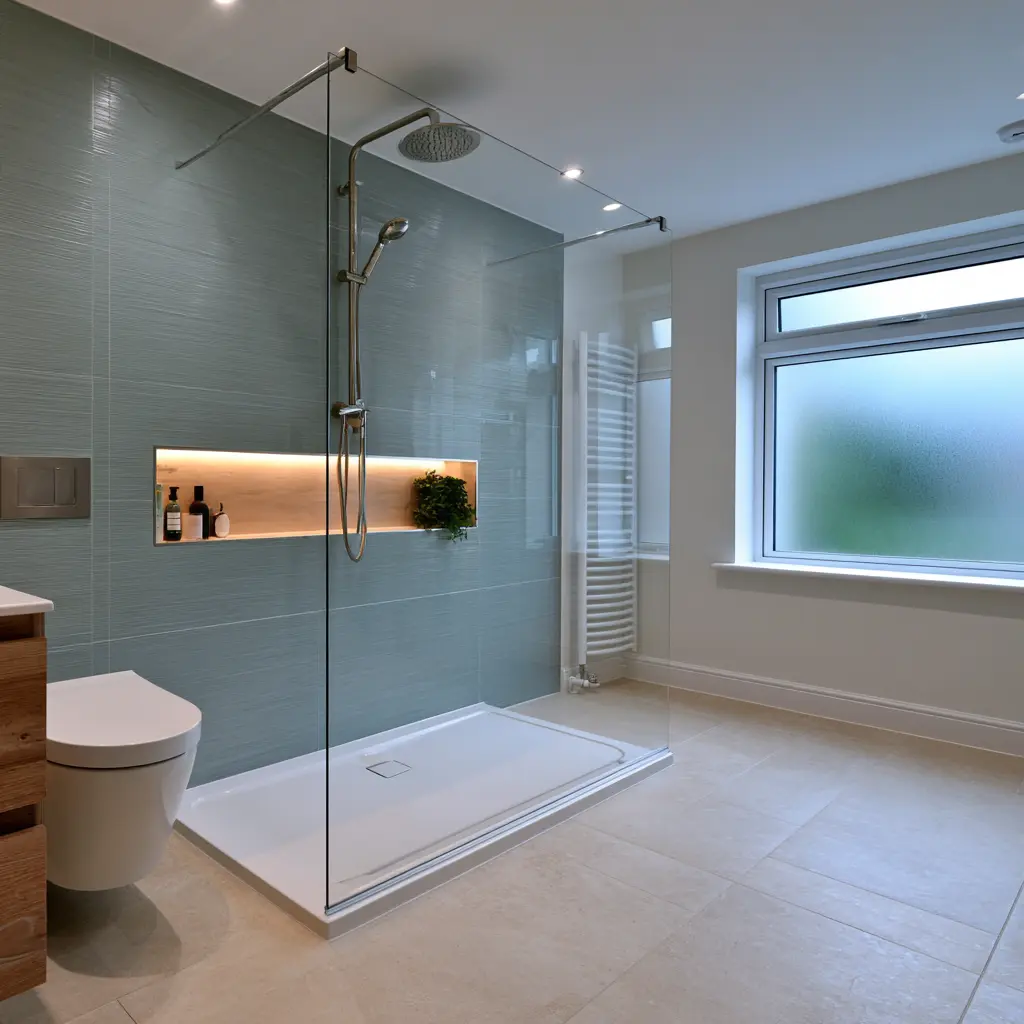
Start with the people living in the home. How often is the bath genuinely used? Would a low shower entrance make mornings easier? Is there another bath elsewhere? A bathroom that works well every day is normally more valuable to you than a feature kept only because somebody might want it in the future.
Resale advice is rarely absolute. Family homes can benefit from retaining one bath, but that does not mean every bathroom needs one. If another room already provides bathing, a generous shower may improve the main bathroom. Keep the decision proportionate to the property and avoid squeezing in both when it damages comfortable movement.
- Daily household routine
- Children or visiting family
- Present and future access
- Another bath elsewhere in the home
Details that make a walk-in shower work
The screen must be long enough to control spray without blocking entry. Controls should be reachable without standing under cold water, and the tray or floor should drain correctly. A useful niche or shelf prevents bottles gathering on the floor. Good extraction and a suitable non-slip surface complete the practical design.
For a bath, check entry height, internal length, tap position and shower-screen access. A beautiful freestanding bath can waste space if it is difficult to clean around. The home survey should test both options at scale before products are chosen.
Make the decision with a scaled layout
Marking a bath or shower on a rough sketch is not enough. The plan should show screen positions, entry space, controls, towel storage, furniture doors and the clear area in front of the toilet and basin. A generous-looking product can create an awkward route once all those details are included.
During a home visit, compare at least two sensible layouts and discuss who uses the room. If access may become more important, consider a low tray, stable floor, easy-to-reach controls and discreet support options now. If a bath is essential, protect comfortable entry and cleaning space. The right answer is the option that remains easy to live with after the showroom excitement has passed.
- Test both layouts to scale
- Check entry and drying space
- Plan controls and storage
- Think about future use